





Precision Components Manufacturing: Key Tolerances That Affect Performance
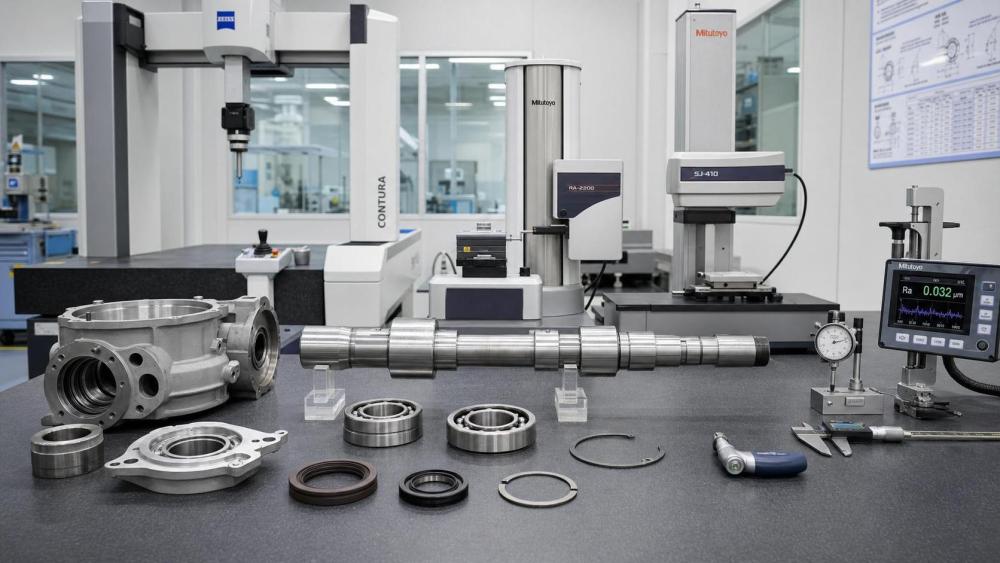
In precision components manufacturing, tolerance is never just a drawing detail. It directly shapes fit, friction, load sharing, leakage control, vibration, and long-term stability.
A part can pass inspection and still perform poorly. That usually happens when the wrong tolerance gets prioritized, or when related tolerances are judged in isolation.
For rotating, sealing, and power transmission systems, the performance gap often starts with a few microns. In real applications, those microns become wear, heat, noise, and unplanned downtime.
That is why precision components manufacturing must be evaluated through function, not only dimensional compliance. The key question is simple: which tolerances matter most for the job?
The answer depends on whether the component must rotate smoothly, seal pressure, transfer torque, or maintain alignment under load. Still, several tolerance groups repeatedly drive performance outcomes.
Why Tolerance Control Matters in Real Machinery
Precision components manufacturing supports bearings, shafts, housings, couplings, hydraulic elements, seals, and actuator parts. These parts rarely work alone, which makes tolerance stacking a real commercial risk.
A shaft may be within size tolerance. A bore may also be acceptable. Yet their combined fit may create too much interference, or too much looseness, once temperature and load enter the system.
More importantly, the cost of poor tolerance control is rarely visible at incoming inspection. It appears later as premature fatigue, seal lip damage, cavitation, backlash, or unstable motion.
From a sourcing perspective, this means supplier comparison should not stop at capability statements. It should connect drawing tolerances to process control, measurement discipline, and application performance.
1. Size Tolerance and Functional Fit
Size tolerance is the first checkpoint in precision components manufacturing. It controls the basic relationship between mating parts such as shaft-to-bearing, piston-to-bore, and seal groove-to-elastomer.
If the fit is too tight, assembly force rises, friction increases, and thermal expansion becomes dangerous. If the fit is too loose, motion becomes unstable and load concentration gets worse.
In bearings, incorrect shaft or housing fit changes internal clearance. That can affect preload, running temperature, grease film behavior, and fatigue life.
In hydraulic systems, piston and bore sizing strongly influences leakage, response stability, and volumetric efficiency. Small variation can reduce pressure control quality under continuous duty.
- Check actual fit class against operating temperature, not room-condition assembly alone.
- Review Cp and Cpk data for critical diameters, not just first-article reports.
- Confirm whether grinding, honing, or lapping is used on functional surfaces.
2. Geometric Tolerances That Change Load Distribution
Many failures in precision components manufacturing come from geometry, not nominal size. Roundness, cylindricity, concentricity, runout, flatness, and perpendicularity directly affect contact conditions.
A shaft can measure correctly in diameter and still run poorly if roundness is unstable. A face can meet thickness requirements and still create wobble because flatness is weak.
Runout is especially critical for spindles, bearing seats, couplings, and sealing tracks. Excessive runout shifts contact patterns, raises vibration, and accelerates uneven wear.
Perpendicularity matters in assemblies with thrust loading. If faces are not square to the axis, force is applied unevenly, creating hot spots and edge loading.
This is one reason advanced precision components manufacturing increasingly relies on GD&T interpretation tied to function. The drawing should describe how the part works, not only how it looks.
High-impact geometric controls
- Roundness for rolling paths, valve spools, piston rods, and high-speed shafts.
- Runout for rotating seal surfaces, hubs, pulleys, and precision couplings.
- Flatness for mating faces, pump plates, and clamping interfaces.
- Concentricity or position for multi-diameter shafts and stacked rotating assemblies.
3. Surface Finish and Contact Behavior
Surface roughness is often treated as a secondary requirement. In practice, it is central to precision components manufacturing because friction and sealing begin at the surface.
A rougher-than-specified raceway can disturb lubricant film formation. A sealing surface with wrong Ra may cut the elastomer, leak early, or hold contamination.
The problem is not always roughness being too high. Some applications also suffer when surfaces are too smooth and cannot retain lubricant effectively.
That balance matters in bearings, hydraulic pumps, piston rods, valve bores, and mechanical seal faces. Here, surface finish supports both efficiency and service life.
When evaluating precision components manufacturing suppliers, surface metrology reports should be reviewed together with process route and post-finishing consistency.
4. Clearance, Preload, and Motion Stability
Clearance is not simply empty space. In precision components manufacturing, it defines how parts move, expand, lubricate, and respond under load.
Too little clearance can trap heat and raise torque. Too much clearance can create impact, noise, unstable positioning, or loss of hydraulic efficiency.
Preload adds another layer. In bearings and linear guidance systems, preload improves stiffness and accuracy, but too much preload shortens life quickly.
This is where technical reviews need application data. Speed, duty cycle, shock loading, lubrication regime, and thermal growth all reshape the acceptable tolerance window.
Questions worth asking during evaluation
- Is the stated clearance measured before or after assembly?
- How is preload verified in production, not only during design validation?
- What happens to tolerance behavior at maximum operating temperature?
5. Tolerance Stack-Up Across Assemblies
A single part may be excellent, while the assembly still fails expectations. That is the stack-up problem, and it is common in precision components manufacturing.
Bearing fits, spacer thickness, housing position, shaft shoulder location, and sealing groove depth interact at once. Small variation from each feature can combine into large functional drift.
In transmission systems, this may show up as backlash variation, misalignment, or poor torque transfer. In fluid power systems, it may appear as leakage or unstable pressure control.
Better suppliers in precision components manufacturing usually provide tolerance chain analysis, assembly control plans, and measurement references tied to the final working condition.
How to Compare Suppliers More Accurately
From a technical and sourcing standpoint, the strongest signal is not the tightest tolerance on paper. It is the supplier’s ability to control the right tolerance consistently.
That means looking beyond catalog claims. Process capability, gauge repeatability, traceability, thermal compensation, and corrective action discipline matter just as much.
In precision components manufacturing, capability without measurement rigor is unreliable. Measurement without process stability is equally weak.
- Request control plans for critical characteristics, not only general inspection lists.
- Review whether CMM, roundness testers, profilometers, and air gauges match the tolerance risk.
- Ask for sample data across batches, shifts, and machine changes.
- Confirm whether out-of-spec trends trigger containment before shipment.
Standards, Process Control, and Practical Decision Making
Standards such as ISO fits, GD&T conventions, and surface roughness requirements provide structure. But in precision components manufacturing, standards alone do not guarantee field performance.
What matters is how those standards are translated into machining, grinding, heat treatment, finishing, inspection, and assembly steps. Every handoff can widen variation.
A practical review should focus on the tolerances linked to failure mode. If seizure is the risk, fit and surface behavior come first. If leakage is the risk, geometry and finish dominate.
That approach makes precision components manufacturing evaluation more realistic. It also helps reduce total cost of ownership by preventing hidden reliability losses.
Conclusion
The most important tolerances in precision components manufacturing are the ones that alter fit, load distribution, friction, sealing, and alignment during actual operation.
Size tolerance matters, but it is only one part of the picture. Geometric accuracy, surface finish, clearance, preload, and assembly stack-up often decide whether the component performs well over time.
A stronger evaluation process connects drawing requirements with machine conditions, measurement capability, and predictable production control. That is where real performance confidence comes from.
When reviewing precision components manufacturing partners, focus first on the tolerances tied to failure risk, then verify how consistently those tolerances are achieved in production. That step usually reveals the true difference between acceptable parts and reliable systems.
Related News
- 00
0000-00
How FFKM O-rings reduce seal failure in corrosive media - 00
0000-00
What global equipment manufacturing in the USA means for supply chain risk - 00
0000-00
How FFKM outgassing performance affects vacuum seal selection - 00
0000-00
When should heat resistant metallurgy belts be replaced? - 00
0000-00
When does a fluid power maintenance service reduce unplanned downtime?
Weekly Insights
Stay ahead with our curated technology reports delivered every Monday.