





Component Quality Certification is not just a badge on a datasheet. It is a working method for proving that parts meet repeatable requirements for safety, fit, durability, and performance across real industrial use.
That matters more as supply chains stretch across regions and as bearings, seals, hydraulic units, chains, belts, and couplings are expected to run longer under tighter maintenance budgets.
In the PCTS coverage landscape, certification affects how rotating equipment behaves, how fluid power systems hold pressure, and how sealing systems resist leakage, heat, and contamination.
A good certification approach reduces supplier uncertainty, supports audit readiness, and gives decision-makers a stronger basis for comparing components beyond price alone.
What Component Quality Certification Really Covers
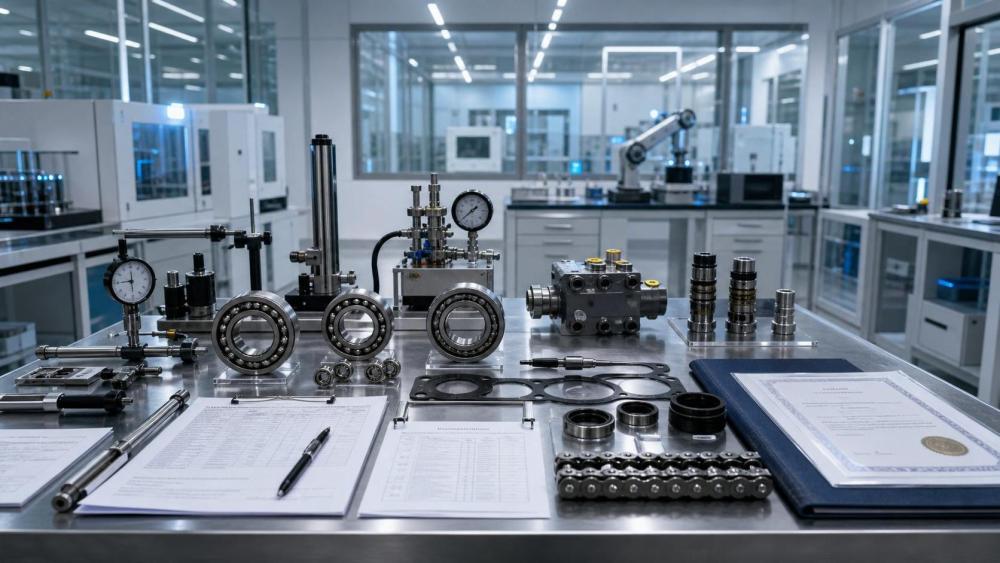 The term often gets simplified into pass or fail. In practice, Component Quality Certification combines documented controls, traceable records, validated processes, and inspection evidence.
It may apply to a factory system, a production line, a material batch, or a finished component. Those layers are related, but they are not interchangeable.
A supplier may hold a quality management certificate, yet still lack product-level proof for critical dimensions, hardness, cleanliness, leakage rates, or fatigue resistance.
That distinction is especially important for industrial components where failure does not stay local. A small seal defect can contaminate a hydraulic circuit. A bearing flaw can trigger vibration, heat, and secondary equipment damage.
System certification and product verification
System certification checks whether the organization can control processes consistently. Product verification checks whether a specific part actually meets technical requirements.
Both matter. One protects process discipline. The other confirms field suitability.
Standards That Commonly Shape Certification Work
No single standard covers every component family. The right framework depends on application risk, market destination, and the failure mode that matters most.
Still, several standards appear repeatedly in Component Quality Certification programs for precision and transmission components.
For bearings and transmission parts, dimensional consistency, material integrity, and fatigue behavior often dominate. For hydraulic and pneumatic products, pressure containment, cleanliness, and leakage control become central.
For seals and O-rings, the certification discussion shifts toward compound traceability, media compatibility, compression set, thermal resistance, and contamination risk.
Why Audit Checks Matter More Than the Certificate Itself
A certificate can confirm that an assessment happened. Audit checks reveal whether control is alive inside daily production.
That is why robust Component Quality Certification always connects paperwork with evidence from the shop floor, testing room, warehouse, and change-control process.
Key audit checks usually include
- Raw material traceability to heat number, batch, or compound lot
- Control of special processes such as grinding, heat treatment, plating, molding, or bonding
- Calibration status for gauges, test rigs, torque tools, pressure instruments, and leak testers
- Inspection plans for critical characteristics, not only general dimensions
- Nonconformance handling, segregation, root cause analysis, and corrective action closure
- Revision control for drawings, specifications, work instructions, and customer deviations
- Operator qualification for tasks that directly affect product integrity
- Packaging and storage controls that prevent corrosion, deformation, or contamination
In actual reviews, weak change control is often more dangerous than an obvious inspection gap. A process may drift after tool replacement, resin substitution, or a revised heat treatment curve.
When that happens, the certificate remains on the wall while the product quietly changes.
Where Certification Pressure Is Increasing
Industrial buyers now expect more than generic conformity statements. They want proof tied to application risk, service life, and maintenance consequences.
This is visible across the sectors tracked by PCTS, especially where equipment uptime is expensive and failure analysis is becoming more data-driven.
Higher-scrutiny component areas
- Spindle and high-speed bearings with tight vibration and runout limits
- Wind turbine bearings where fatigue life and lubrication behavior carry long-term cost impact
- Hydraulic pumps and motors exposed to high pressure, contamination sensitivity, and efficiency loss
- Pneumatic actuators used in fast-cycle automation lines
- Chains, sprockets, and belts operating in abrasive, wet, or shock-loaded conditions
- Mechanical seals and FFKM or other advanced sealing materials in chemical or semiconductor environments
The common thread is that quality can no longer be judged by appearance or nominal specification alone. Field performance, cleanliness, wear behavior, and stability over time now shape acceptance.
How to Read Certification Evidence in Context
A practical review starts with the application. A bearing for precision motion control should not be judged the same way as a conveyor bearing in a dusty utility line.
The same logic applies to seals, couplings, cylinders, and chain drives. Component Quality Certification only becomes meaningful when it reflects actual operating stress.
This context-based reading prevents overreliance on general certificates and shifts attention toward performance-relevant evidence.
Practical Gaps That Often Get Missed
Several weak points appear repeatedly in industrial supply chains, even when formal certification exists.
Watch for these signals
- Test reports without clear batch linkage
- Subcontracted special processes with limited oversight
- Sampling plans that ignore low-frequency but severe failure modes
- Material substitutions approved commercially but not technically
- Inspection records that confirm completion but not measurement quality
- Cleanliness claims unsupported by controlled handling or packaging evidence
For MRO and replacement parts, another issue appears often: a certified part may fit dimensionally but behave differently in lubrication, seal friction, or wear progression.
That difference can shorten replacement cycles and distort total cost calculations.
Using Certification as a Decision Tool
The strongest use of Component Quality Certification is not administrative. It is comparative.
It helps screen suppliers, set incoming inspection priorities, define escalation triggers, and align component choice with safety, uptime, and lifecycle expectations.
Platforms such as PCTS are useful here because certification signals make more sense when read alongside application analysis, material performance, failure mechanisms, and maintenance economics.
The next step is usually straightforward: map critical parts by failure consequence, match each group to the right certification evidence, and review whether current audit checks actually verify what the application demands.
That approach turns Component Quality Certification from a filing requirement into a practical control point for reliability, compliance, and supplier confidence.
Related News
- 00
0000-00
How FFKM O-rings reduce seal failure in corrosive media - 00
0000-00
What global equipment manufacturing in the USA means for supply chain risk - 00
0000-00
How FFKM outgassing performance affects vacuum seal selection - 00
0000-00
When should heat resistant metallurgy belts be replaced? - 00
0000-00
When does a fluid power maintenance service reduce unplanned downtime?
Weekly Insights
Stay ahead with our curated technology reports delivered every Monday.